
Water Views - Eco Friendly


Address
2628 Marcinski Rd, Jupiter, FL
Price
$ 4,999,500
Property Attributes
- MLS#A12104928
- TypeSingle Family
- Listing Status Active
- CountyPalm Beach
- CityJupiter
- Area5200
- NeighborhoodNone
- Zip33477
- Style
- Year Built2021
- Taxes$ 32767
- Price$ 4,999,500
- Bedrooms5
- Full Bathrooms5
- Half Bathrooms1
- Sqr Footage5024
Data Source:
Southeast Florida MLS (SEFMLS)
Property Description
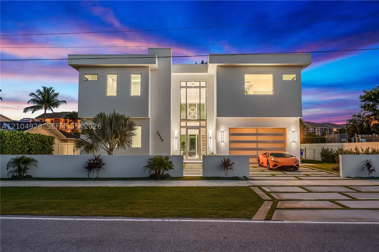
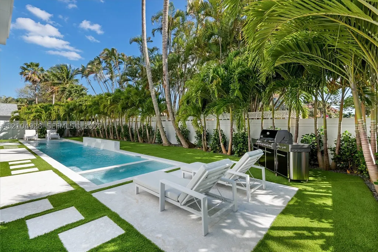
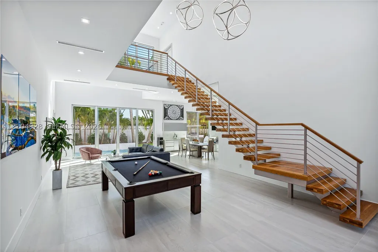
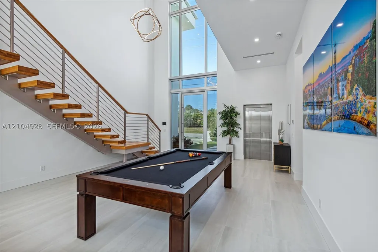
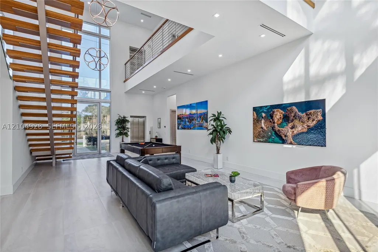
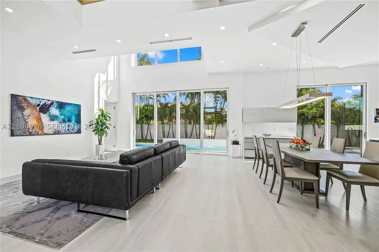
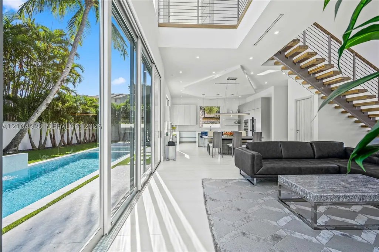
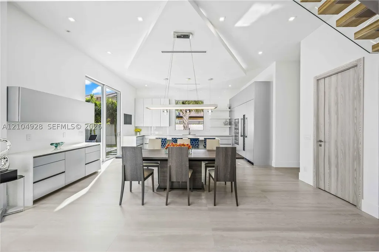
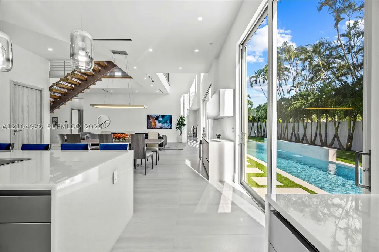
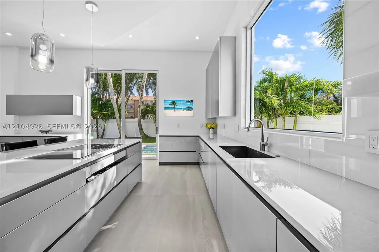
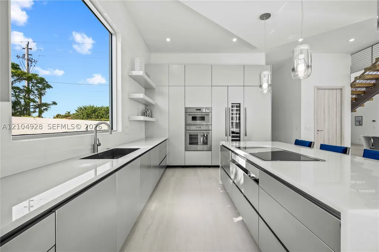
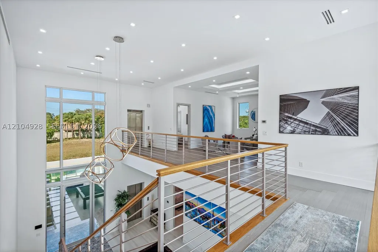
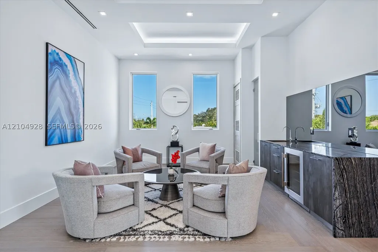
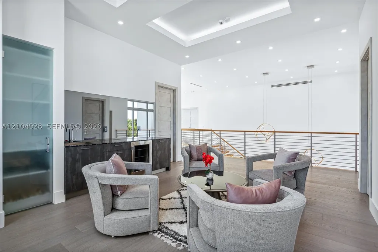
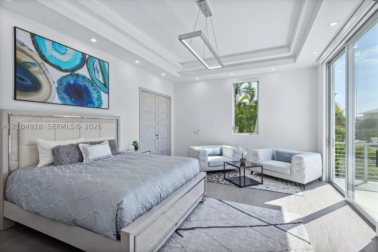
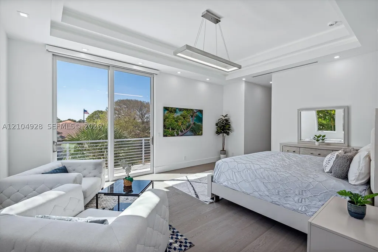
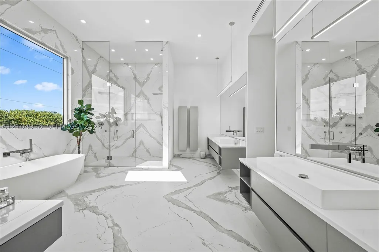
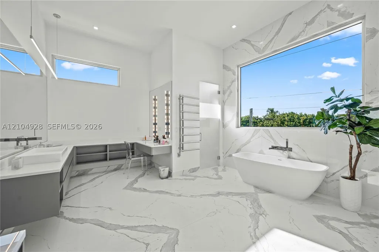
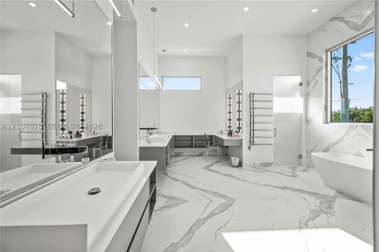
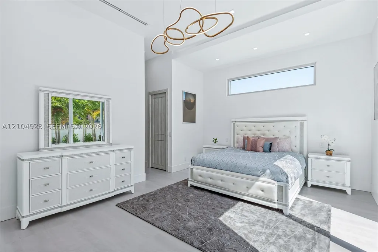
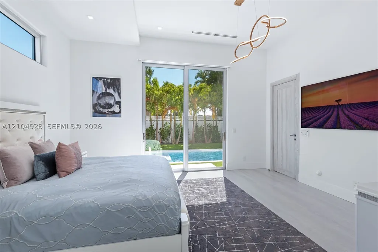
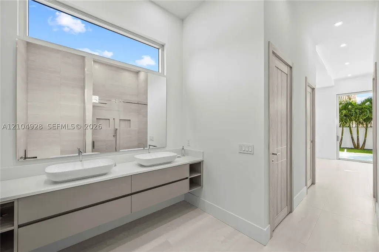
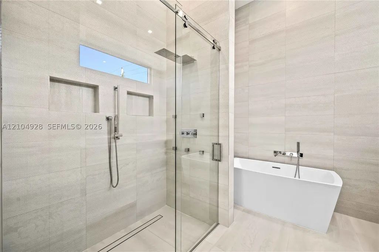
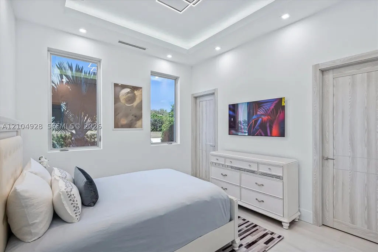
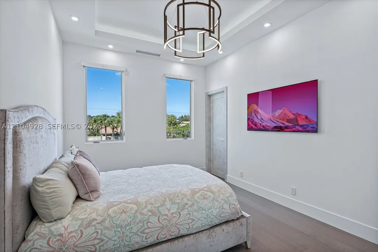
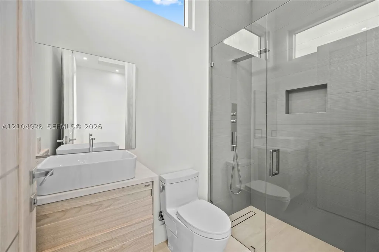
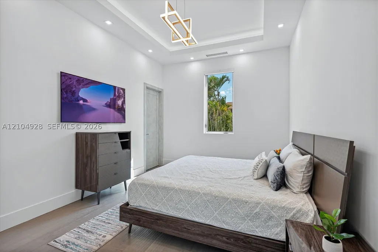
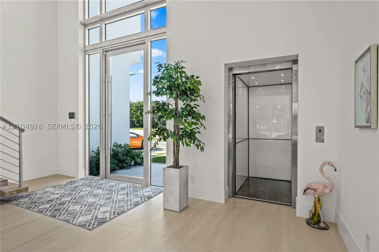
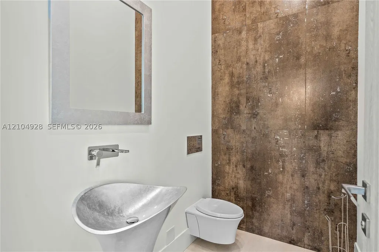
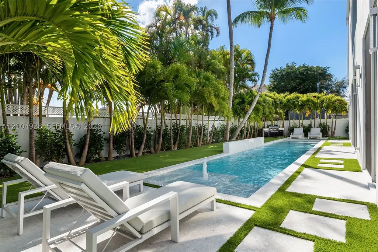
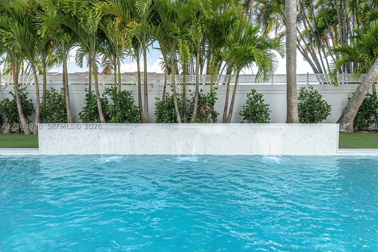
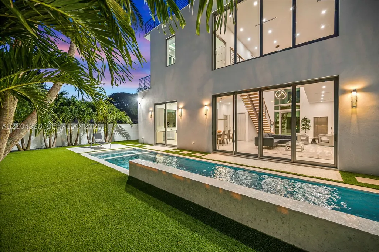
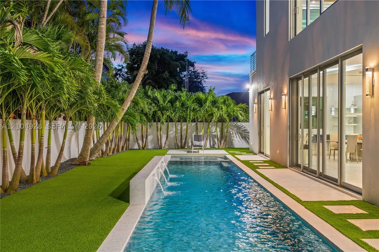
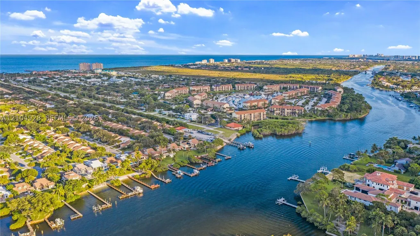
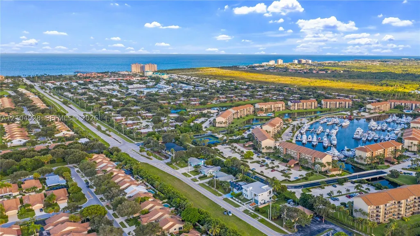
Experience modern coastal luxury at 2628 Marcinski Road, within walking distance of Jupiter’s beautiful beaches. Built in 2021, this five-bedroom, five-and-a-half-bath residence offers approximately 5,024 square feet of living space, with soaring 26-foot living room ceilings and oversized windows that fill the home with natural light. A chef’s kitchen featuring Thermador appliances anchors the living spaces, while two primary suites with spa-inspired bathrooms provide inviting retreats. A private elevator, smart-home controls, and a whole-house generator add comfort and convenience. Outdoors, enjoy a 50-foot heated saltwater pool and spa, or unwind on the approximately 400-square-foot rooftop deck as the sun sets. Set on a tree-lined dead-end street, this distinctive residence brings together generous entertaining spaces, thoughtful amenities, and the relaxed appeal of Jupiter beach living.
| Elementary School | Middle School | High School |
|---|---|---|
| Lighthouse Elementary School | Independence Middle School | William T Dwyer High School |
| Price History | |
|---|---|
| 10/13/2026 | Listed $4,999,500 |
General Features
| Sewer | Public Sewer |
|---|---|
| Heating | Central,Electric |
| Cooling | Central Air,Electric |
| Utilities | Cable Available |
| Possession | Closing & Funding |
| Roof | Flat |
| Appliances | Built-In Oven,Dryer,Dishwasher,Electric Range,Electric Water Heater,Disposal,Refrigerator |
| Garage Spaces | 2 |
| Patio/Porch Features | Balcony,Open,Patio |
| Architectural Style | Detached,Two Story |
| Pool Features | Gunite,Heated,In Ground,Pool Equipment,Pool,Pool/Spa Combo |
| Restrictions | No Restrictions,OK To Lease |
| Construction Materials | CBSConcreteBlockStructure,Block |
| Pets Allowed | Conditional,Yes |
| Year Built | 2021 |
| View | Intercoastal,Other |
| Stories Count | 2 |
| Levels | Two |
| Property Subtype | Single Family Residence |
| Tax Year | 2025 |
| Accessibility | Accessible Elevator Installed,Accessible Entrance |
| County | Palm Beach |
| Property Type | Residential |
| Attached Garage | true |
| Energy Efficient | Appliances,Doors,HVAC,Lighting,Water Heater |
| Subdivision Name | None |
| Facing Direction | North |
| Garage Y/N | true |
| Total Rooms | 11 |
| Full Baths | 5 |
| Special Listing Conditions | Listed As-Is |
| Status | Active |
| High School | William T Dwyer |
| City | Jupiter |
| Disclosures | Owner Is Listing Agent |
| Senior Community Y/N | false |
| Zoning Description | R2 (city |
| MLS Area | 5200 |
| Lot Size Units | Square Feet |
| Lot Size Square Feet | 8150 |
| Listing Terms | Cash,Conventional |
| Elementary School | Lighthouse |
| Year Built Details | Resale |
| Tax Annual Amount | 32767 |
| Middle/Junior High School | Independence |
| MLS Area Minor | Palm Bch 5200; 5210; 5220; 5230; 5240; 5250 |
| Lease Considered Y/N | false |
| Virtual Tour | https://www.propertypanorama.com/instaview/mia/A11103485 |
| Standard Status | Active |
| Occupancy Type | Call Agent |
| Property Sub Type Additional | Single Family Residence |
| PostalCity | Jupiter |
| Legal Description | 20-41-43, W 80 FT OF E 740 FT OF S 100 FT OF N 133 FT OF NW 1/4 |
Interior Features
| Interior Amenities | Built-in Features,Bedroom on Main Level,Bathtub,Dual Sinks,Eat-in Kitchen,Family/Dining Room,First Floor Entry,High Ceilings,Kitchen Island,Living/Dining Room,Pantry,Separate Shower,Upper Level Primary,Walk-In Closet(s),Elevator,Loft |
|---|---|
| Flooring | Hardwood,Tile,Wood |
| Furnished Y/N | Furnished |
| Air Conditioning Y/N | true |
| Heating Y/N | true |
| Window Features | Blinds,Thermal Windows,Impact Glass |
| Half Baths | 1 |
| Laundry Features | Washer Hookup,Dryer Hookup |
| Total Bedrooms | 5 |
| Total Baths | 6 |
Exterior Features
| Exterior Amenities | Balcony,Fence,Security/High Impact Doors,Lighting,Patio |
|---|---|
| Parking Features | Attached,Driveway,Electric Vehicle Charging Station(s),Garage,Parking Pad,Garage Door Opener |
| Lot Features | Sprinklers Automatic,< 1/4 Acre |
| Water Source | Public |
| Lot Size Area | 8150 |
| Foundation Details | Slab |
| Spa | true |
| Building Area Total | 5651 |
| Private Pool | true |
| Waterfront Y/N | false |
| Covered Spaces | 2 |
Amenities
- Foreclosure
- Views
- Short Sale
- New Construction
- Adult 55+
- Lease To Own
- No HOA Fees
- Furnished
- Primary On Main
- Air Conditioning
- Seller Finance
- Green
- Fixer Upper
- Horse
- Golf
- Fireplace
- Deck
- Garage
- Basement
- Pool
Property vs Single Family Average in 33477
Price
Taxes
Year Built
 Copyright © MFRMLS.com All information deemed reliable but not guaranteed. All properties are subject to prior sale, change or withdrawal. Neither listing broker(s) or information provider(s) shall be responsible for any typographical errors, misinformation, misprints and shall be held totally harmless. Listing(s) information is provided for consumers personal, non-commercial use and may not be used for any purpose other than to identify prospective properties consumers may be interested in purchasing. Information on this site was last updated Last updated on November 6, 2026 4:32 PM UTC The listing information on this page last changed on Last updated on November 6, 2026 4:32 PM UTCd. The data relating to real estate for sale on this website comes in part from the Internet Data Exchange program of MFR MLS.
All information deemed reliable but not guaranteed. All properties are subject to prior sale, change or withdrawal. Neither listing broker(s) or information provider(s) shall be responsible for any typographical errors, misinformation, misprints and shall be held totally harmless. Listing(s) information is provided for consumers personal, non-commercial use and may not be used for any purpose other than to identify prospective properties consumers may be interested in purchasing.
Updated on November 6, 2026 4:32 PM UTC
 Copyright Southeast Florida Multiple Listing Service © 2026. Accuracy of listing information is not guaranteed. Listing information is provided for personal consumer, non-commercial use, solely to identify potential properties for potential purchase. All other use is strictly prohibited, is a violation of the terms of use, and may violate federal and state law.
Data Last Updated: November 6, 2026 4:29 PM UTC
 he information contained herein has been provided by REALTORS® Association of Citrus County, Inc. This information is from sources deemed reliable but not guaranteed by REALTORS® Association of Citrus County, Inc. The information is for consumers' personal, non-commerical use and may not be used for any purpose other than identifying properties which consumers may be interested in purchasing. The information contained in this web site is believed to be reliable but is not guaranteed.
 © 2015-2017 Hernando County Association of Realtors, Inc. All rights reserved. Reproduction in whole or in part without permission is prohibited.
