











Address
13189 Jessica Drive, Spring Hill, FL
Price
$ 380,000
Property Attributes
- MLS#2259582
- TypeSingle Family
- Listing Status Pending
- CountyHernando
- CitySpring Hill
- NeighborhoodEast Linden Est Un 1
- Zip34609
- StyleRanch
- Year Built2005
- Taxes$ 2666
- Price$ 380,000
- Bedrooms4
- Full Bathrooms2
- Half Bathrooms0
- Sqr Footage2550
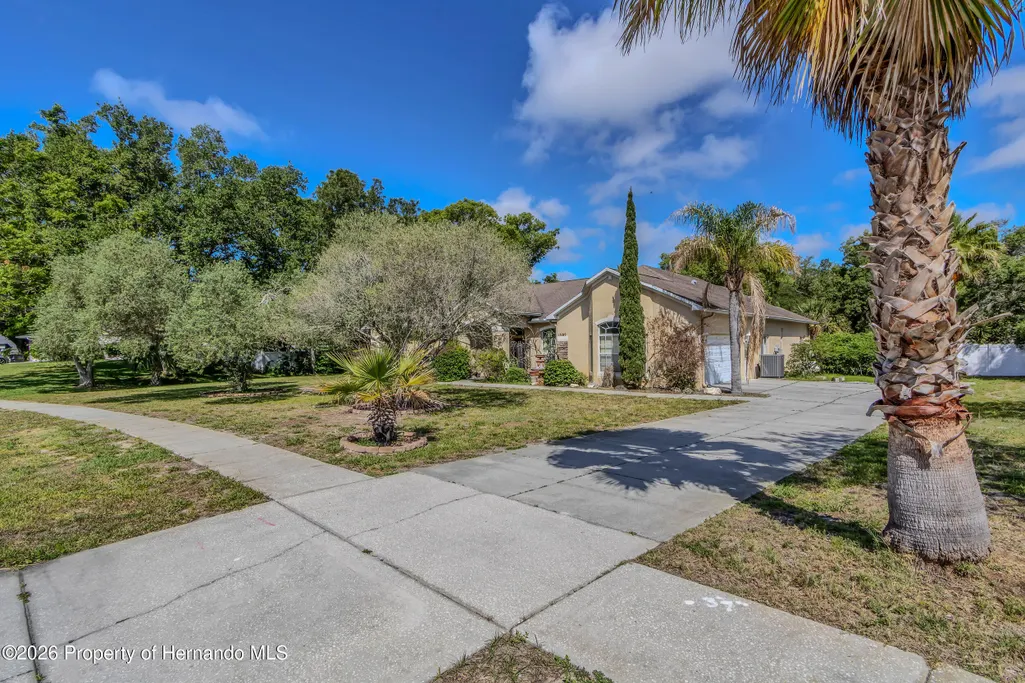
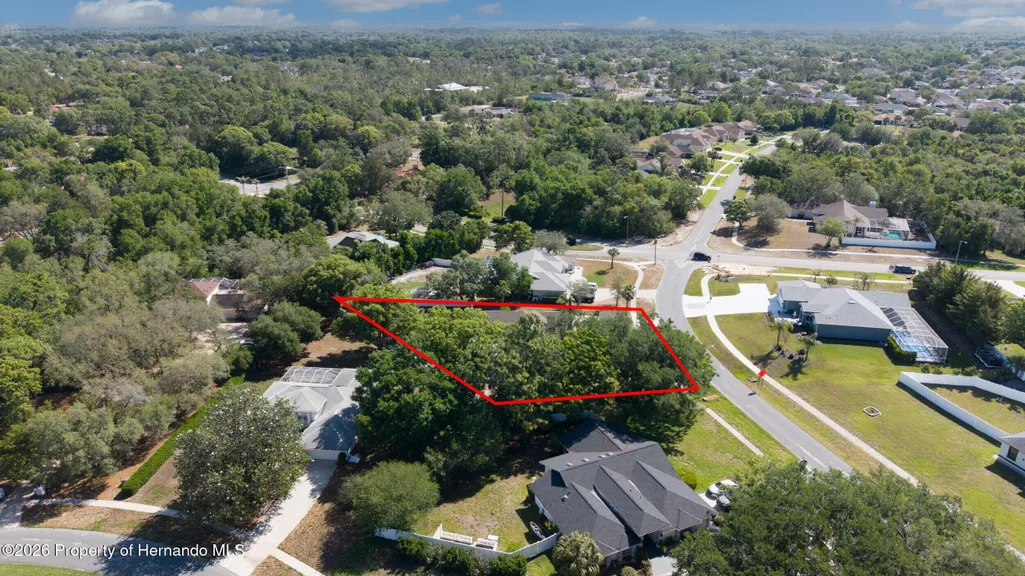
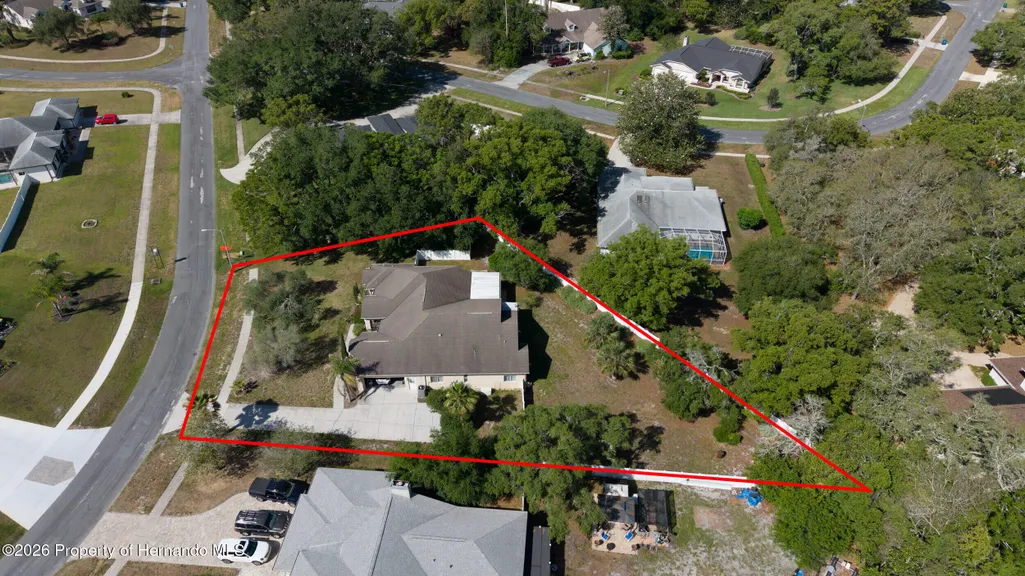
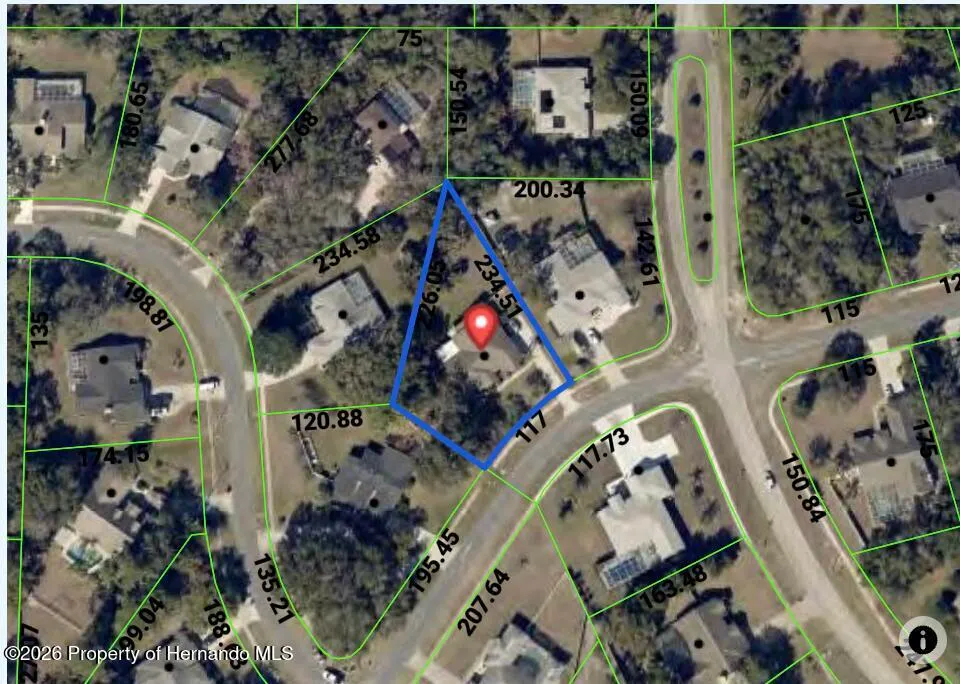
- Lot Size0.6 Acres
Data Source:
Hernando County MLS (HECMLS)
Property Description
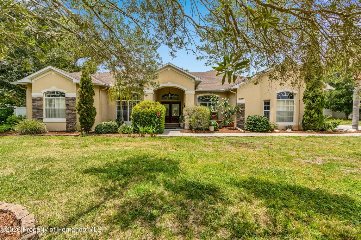
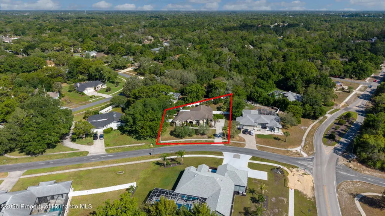
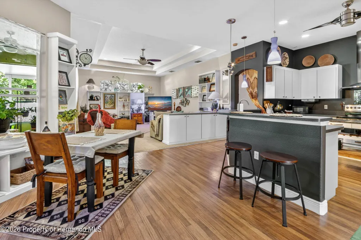
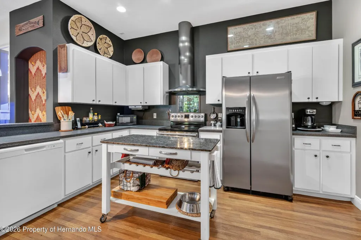
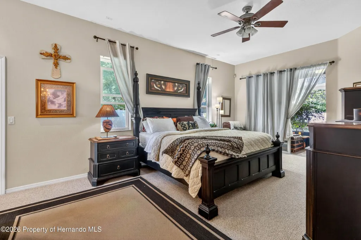
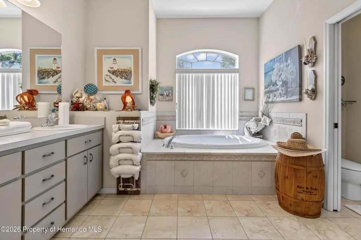
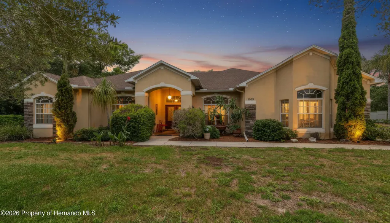
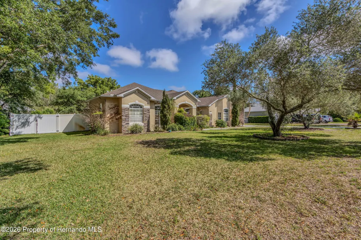
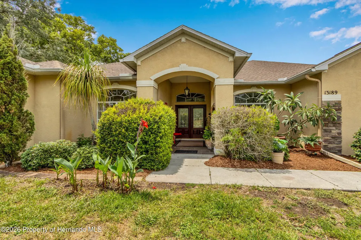
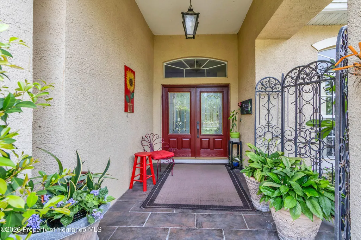
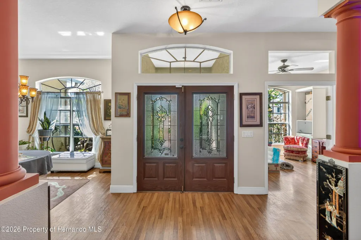
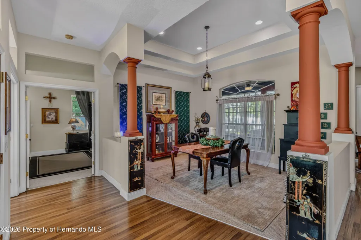
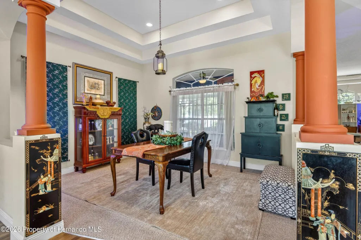
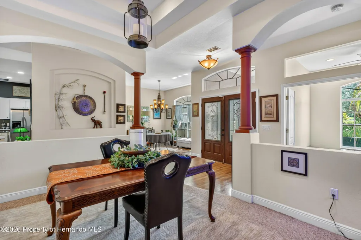
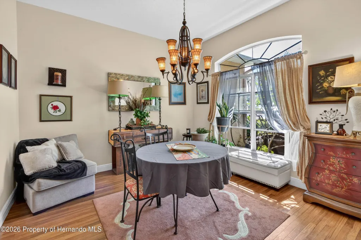
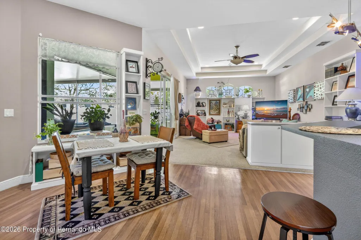
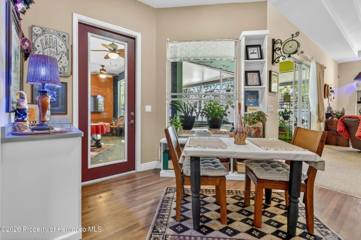
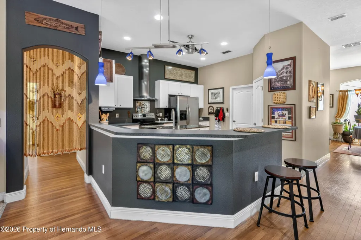
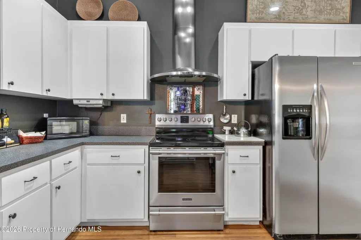
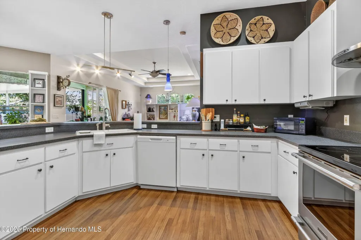
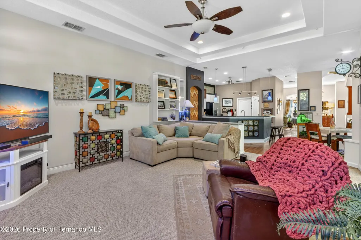
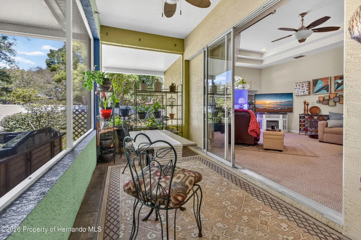
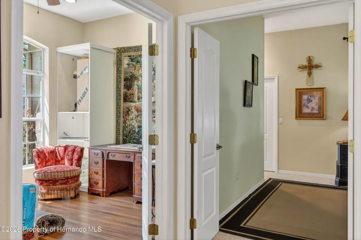
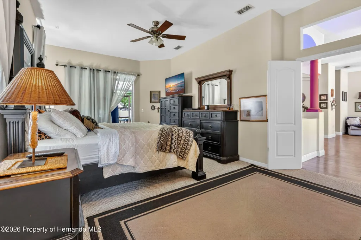
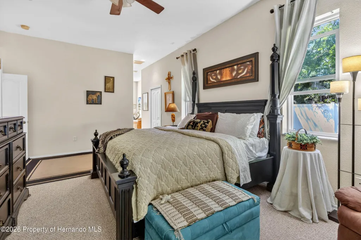
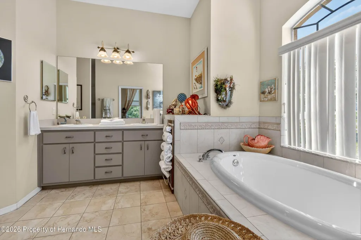
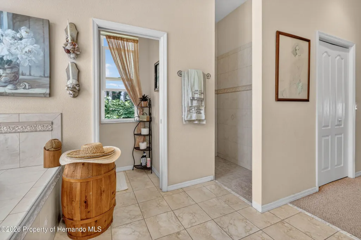
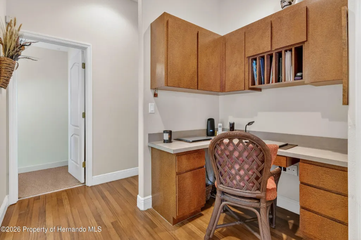
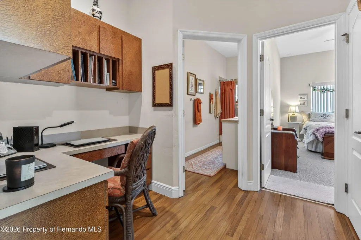
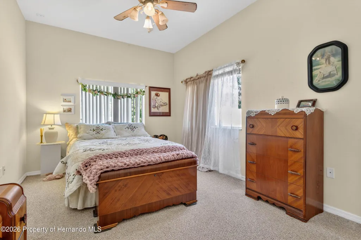
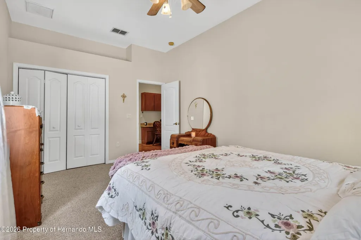
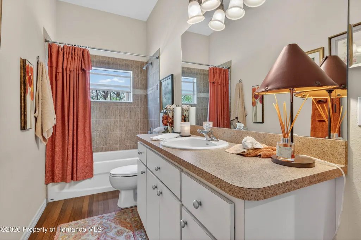
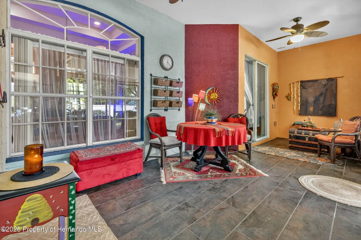
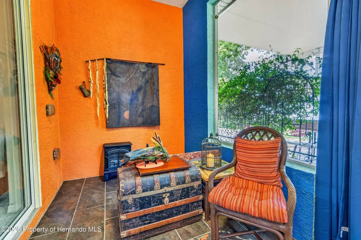
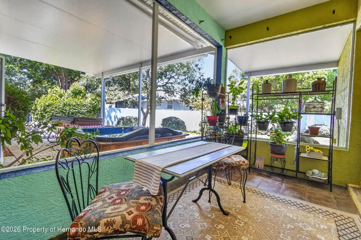
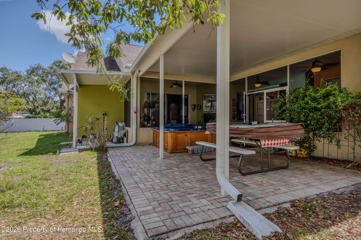
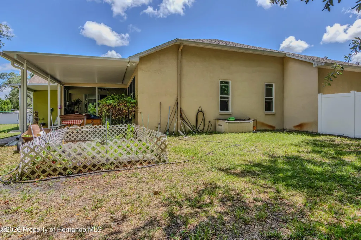
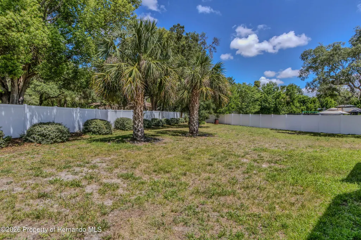
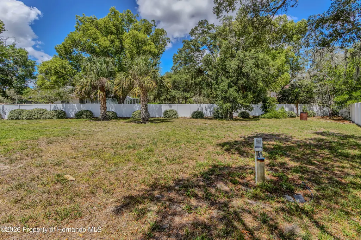
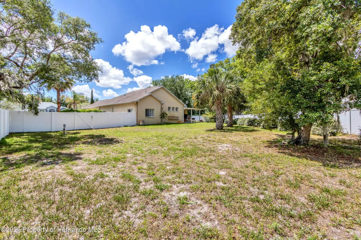
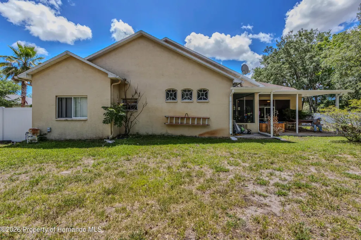
Price Improved!! Spacious 4 bedroom, 2 bath home in desirable East Linden Estates featuring an open and versatile floor plan, inviting living spaces, and outdoor areas designed for comfortable Florida living. With tray ceilings, rounded corners, and thoughtful design throughout, this home offers both style and functionality. Double entry doors welcome you into the formal living and dining rooms, creating an impressive first impression and providing ideal spaces for entertaining. From there, the home flows seamlessly into the kitchen and family room combination, where family and friends can gather with ease. The kitchen features a center island with breakfast bar, breakfast nook, and a dry bar/coffee bar/butler's pantry area that adds both convenience and character. A dedicated office conversion serves as the 4th bedroom, offering flexibility for guests, family, or work-from-home needs. The spacious primary suite is accessed through double doors and offers a relaxing retreat with a garden tub, walk-in shower, and ample space to unwind. Bedrooms two and three are connected by a built-in desk and study area, ideal for homework, reading, or a home workspace. Step outside to enjoy a screened porch and covered porch with a hot tub, perfect for year-round relaxation and entertaining. The large vinyl-fenced backyard provides privacy and plenty of room for pets, play, and outdoor enjoyment. A gas generator adds valuable peace of mind during storm season. Conveniently located near shopping, dining, schools, medical facilities, parks, and major roadways, this East Linden Estates home combines space, flexibility, and everyday convenience in one of Spring Hill's sought-after neighborhoods. With a 4-bedroom layout, formal and casual living areas, outdoor entertaining spaces, hot tub, fenced yard, and desirable location, this home offers the comfort and lifestyle today's buyers are looking for. Schedule your showing today.
| Elementary School | Middle School | High School |
|---|---|---|
| Suncoast Elementary School | Powell Middle School | F.W. Springstead High School |
| Price History | |
|---|---|
| 5/30/2026 | Listed $405,000 |
| 7/28/2026 | 6$380,000 |
General Features
| Sewer | Septic Tank |
|---|---|
| Utilities | Cable Available,Electricity Connected,Water Connected |
| Zoning | PDP |
| Property Subtype | Single Family Residence |
| Tax Year | 2025 |
| Current Use | Residential,Single Family |
| County | Hernando |
| Property Type | Residential |
| HOA | true |
| Subdivision Name | East Linden Est Un 1 |
| Status | Pending |
| Directions | From Mariner Blvd. head East on Spring Hill Dr. Turn right on Linden Dr. Turn Right on Jessica Dr. |
| High School | F.W. Springstead |
| City | Spring Hill |
| Senior Community Y/N | false |
| Zoning Description | PUD |
| Lot Size Units | Acres |
| Lot Size Square Feet | 26136 |
| Elementary School | Suncoast |
| Tax Annual Amount | 2666.69 |
| Middle/Junior High School | Powell |
| Standard Status | Pending |
| Possession | Close Of Escrow |
| Utilities_co_Cable_sp_Available | true |
| Assoc Fee Paid Per | Annually |
| Heating | Central,Electric |
| Cooling | Central Air,Electric |
| Roof | Shingle |
| Construction Materials | Block,Stucco |
| Year Built | 2005 |
| Attached Garage | true |
| Tax Lot | 053 |
| Sewer_co_Septic_sp_Tank | true |
| Heating_co_Central | true |
| HOA Fee | 150 |
| Appliances | Dishwasher,Electric Range,Electric Water Heater,Microwave,Refrigerator |
| Garage Spaces | 2 |
| Architectural Style | Ranch |
| Stories Count | 1 |
| New Construction | false |
| Garage Y/N | true |
| Total Rooms | 10 |
| Full Baths | 2 |
| Carport Y/N | false |
| Legal Description | East Linden Estates Unit 1 Lot 53 |
| Patio/Porch Features | Covered,Front Porch,Patio,Rear Porch,Screened |
| Spa Features | Above Ground,Heated,Private |
| Association Name | East Linden Estates HOA |
Interior Features
| Total Baths | 2 |
|---|---|
| Flooring | Carpet,Tile,Vinyl |
| Air Conditioning Y/N | true |
| Heating Y/N | true |
| Interior Amenities | Breakfast Bar,Breakfast Nook,Built-in Features,Butler Pantry,Ceiling Fan(s),Entrance Foyer,His and Hers Closets,Kitchen Island,Open Floorplan,Pantry,Primary Bathroom -Tub with Separate Shower,Split Bedrooms,Walk-In Closet(s),Split Plan |
| Total Bedrooms | 4 |
| LivingAreaSource | Public Records |
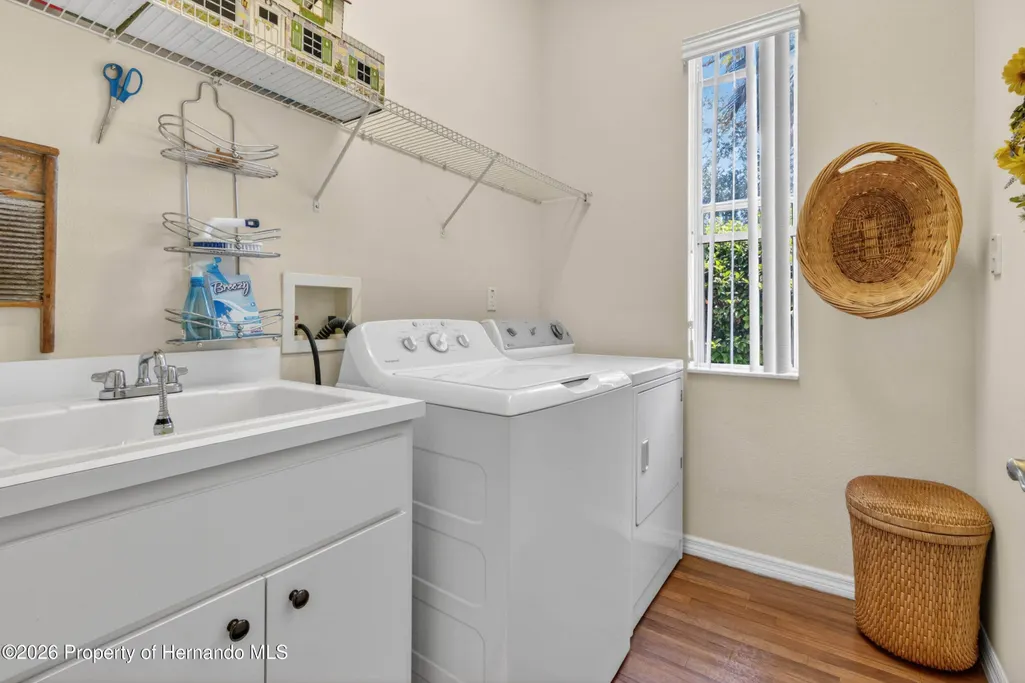
| Laundry Features | Electric Dryer Hookup,In Unit,Washer Hookup |
| Furnished Y/N | Unfurnished |
Exterior Features
| Lot Features | Few Trees,Sprinklers In Front,Sprinklers In Rear |
|---|---|
| Water Source | Public |
| Lot Size Area | 0.6 |
| Lot Size Acres | 0.6 |
| Road Surface Type | Asphalt,Paved |
| Waterfront Y/N | false |
| LotDimensionsSource | Public Records |
| Lot Dimensions | 117 x 107.61 x 226.05 x 234.51 |
| Parking Features | Attached,Garage,Garage Door Opener |
| Building Area Total | 2550 |
| Fencing | Back Yard,Privacy,Vinyl |
Amenities
- Foreclosure
- Views
- Short Sale
- New Construction
- Adult 55+
- Lease To Own
- No HOA Fees
- Furnished
- Primary On Main
- Air Conditioning
- Seller Finance
- Green
- Fixer Upper
- Horse
- Golf
- Fireplace
- Deck
- Garage
- Basement
- Pool
Property vs Single Family Average in 34609
Price
Taxes
Year Built
 Copyright © MFRMLS.com All information deemed reliable but not guaranteed. All properties are subject to prior sale, change or withdrawal. Neither listing broker(s) or information provider(s) shall be responsible for any typographical errors, misinformation, misprints and shall be held totally harmless. Listing(s) information is provided for consumers personal, non-commercial use and may not be used for any purpose other than to identify prospective properties consumers may be interested in purchasing. Information on this site was last updated Last updated on September 21, 2026 2:37 PM UTC The listing information on this page last changed on Last updated on September 21, 2026 2:37 PM UTCd. The data relating to real estate for sale on this website comes in part from the Internet Data Exchange program of MFR MLS.
All information deemed reliable but not guaranteed. All properties are subject to prior sale, change or withdrawal. Neither listing broker(s) or information provider(s) shall be responsible for any typographical errors, misinformation, misprints and shall be held totally harmless. Listing(s) information is provided for consumers personal, non-commercial use and may not be used for any purpose other than to identify prospective properties consumers may be interested in purchasing.
Updated on September 21, 2026 2:37 PM UTC
Copyright © MFRMLS.com All information deemed reliable but not guaranteed. All properties are subject to prior sale, change or withdrawal. Neither listing broker(s) or information provider(s) shall be responsible for any typographical errors, misinformation, misprints and shall be held totally harmless. Listing(s) information is provided for consumers personal, non-commercial use and may not be used for any purpose other than to identify prospective properties consumers may be interested in purchasing. Information on this site was last updated Last updated on September 21, 2026 2:37 PM UTC The listing information on this page last changed on Last updated on September 21, 2026 2:37 PM UTCd. The data relating to real estate for sale on this website comes in part from the Internet Data Exchange program of MFR MLS.
All information deemed reliable but not guaranteed. All properties are subject to prior sale, change or withdrawal. Neither listing broker(s) or information provider(s) shall be responsible for any typographical errors, misinformation, misprints and shall be held totally harmless. Listing(s) information is provided for consumers personal, non-commercial use and may not be used for any purpose other than to identify prospective properties consumers may be interested in purchasing.
Updated on September 21, 2026 2:37 PM UTC
 Copyright Southeast Florida Multiple Listing Service © 2026. Accuracy of listing information is not guaranteed. Listing information is provided for personal consumer, non-commercial use, solely to identify potential properties for potential purchase. All other use is strictly prohibited, is a violation of the terms of use, and may violate federal and state law.
Data Last Updated: September 21, 2026 3:35 PM UTC
Copyright Southeast Florida Multiple Listing Service © 2026. Accuracy of listing information is not guaranteed. Listing information is provided for personal consumer, non-commercial use, solely to identify potential properties for potential purchase. All other use is strictly prohibited, is a violation of the terms of use, and may violate federal and state law.
Data Last Updated: September 21, 2026 3:35 PM UTC
 he information contained herein has been provided by REALTORS® Association of Citrus County, Inc. This information is from sources deemed reliable but not guaranteed by REALTORS® Association of Citrus County, Inc. The information is for consumers' personal, non-commerical use and may not be used for any purpose other than identifying properties which consumers may be interested in purchasing. The information contained in this web site is believed to be reliable but is not guaranteed.
 © 2015-2017 Hernando County Association of Realtors, Inc. All rights reserved. Reproduction in whole or in part without permission is prohibited.
